
 0
0 Holland Park Garden
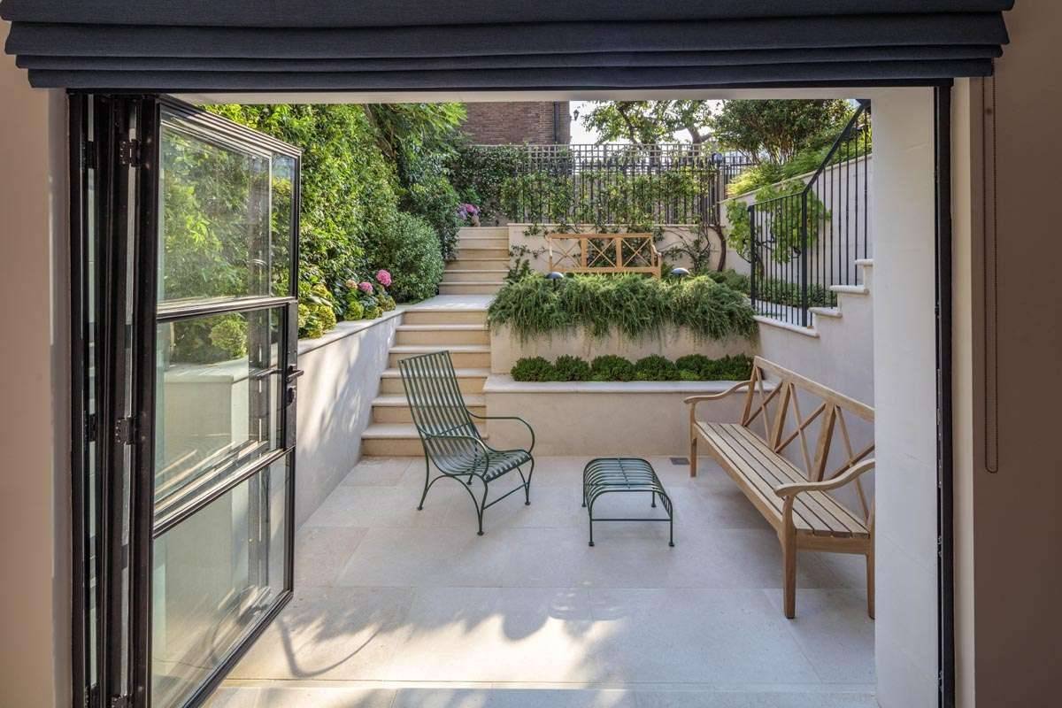
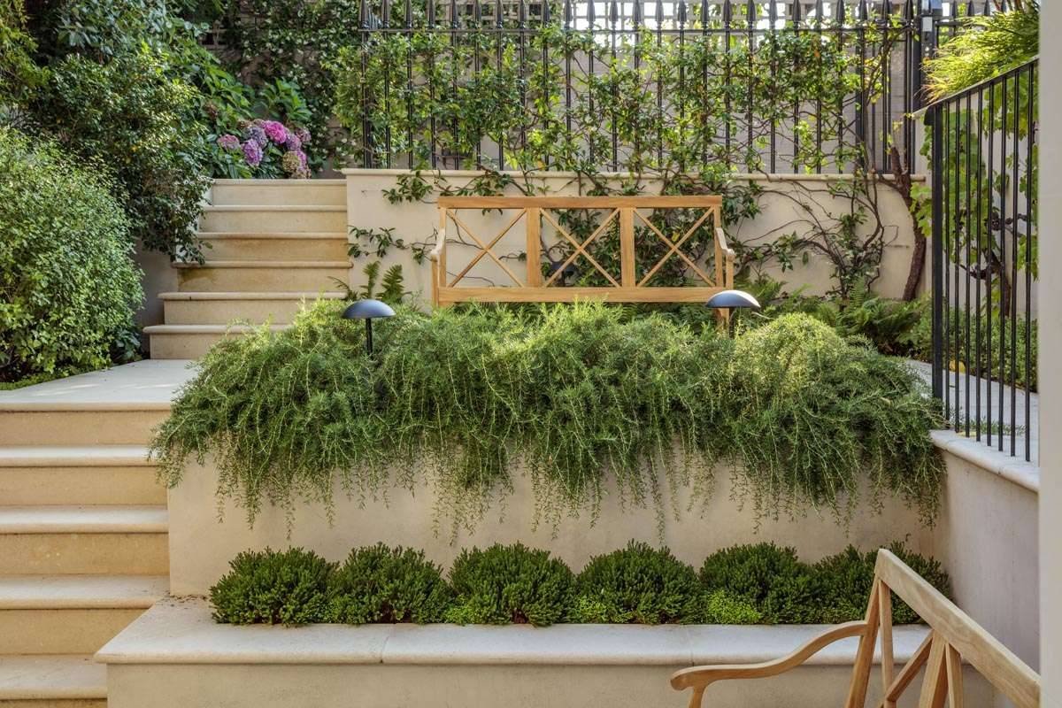
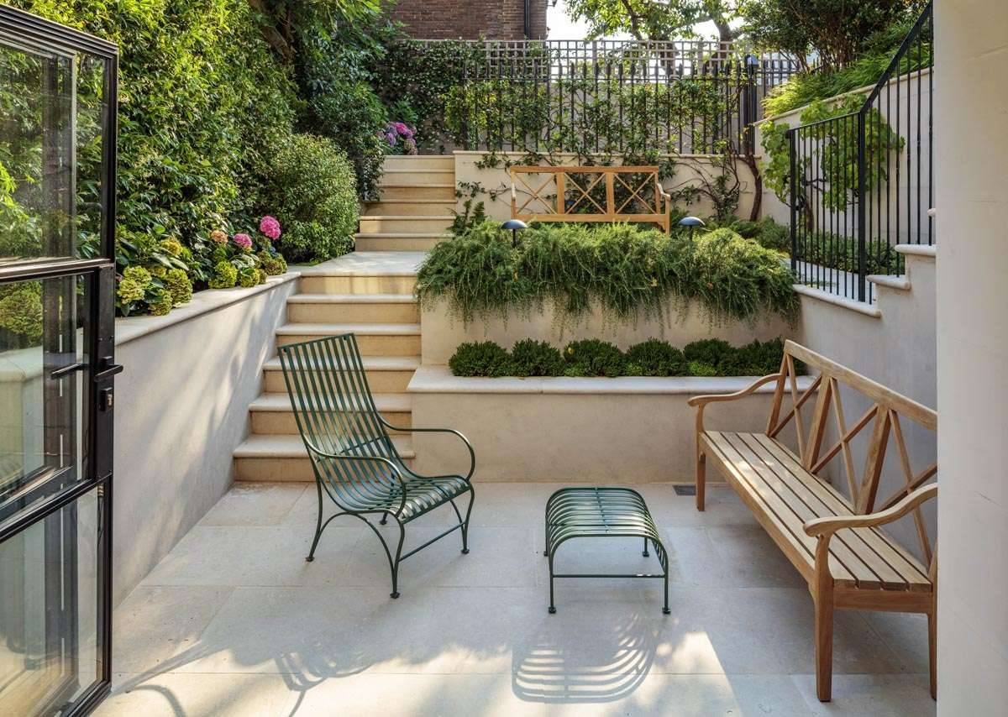
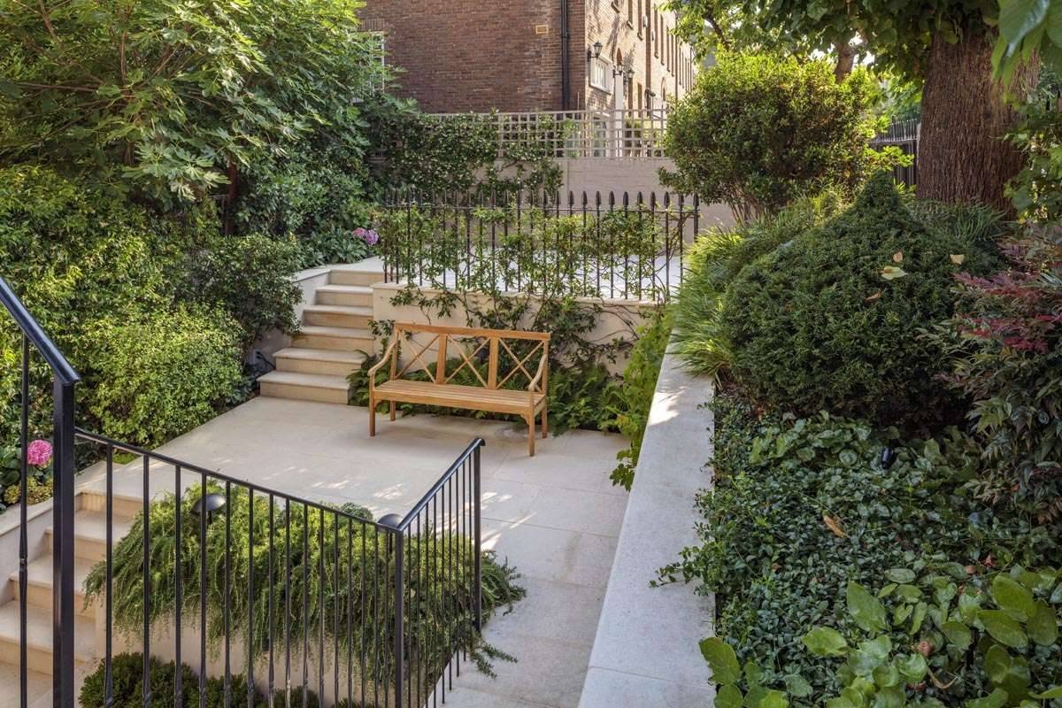
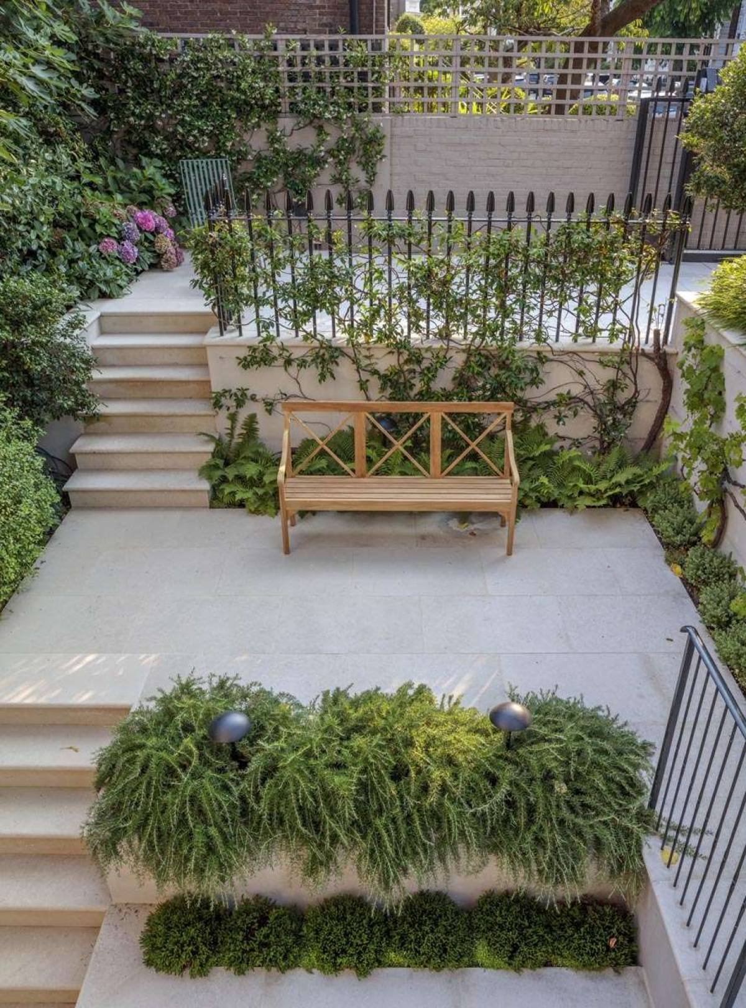
This beautiful end-of-terrace property has a generous front and back garden as well as parking space. During the design process the back garden – which can be accessed via the kitchen – has been broken up into three ascending levels which serve to provide a stunning backdrop from within the property, whilst drawing guests outside to enjoy the garden. Heritage Landscapes has successfully turned this space into an inviting and more usable space by creating a more formal structure broken up with a naturalistic planting scheme.
Back Garden
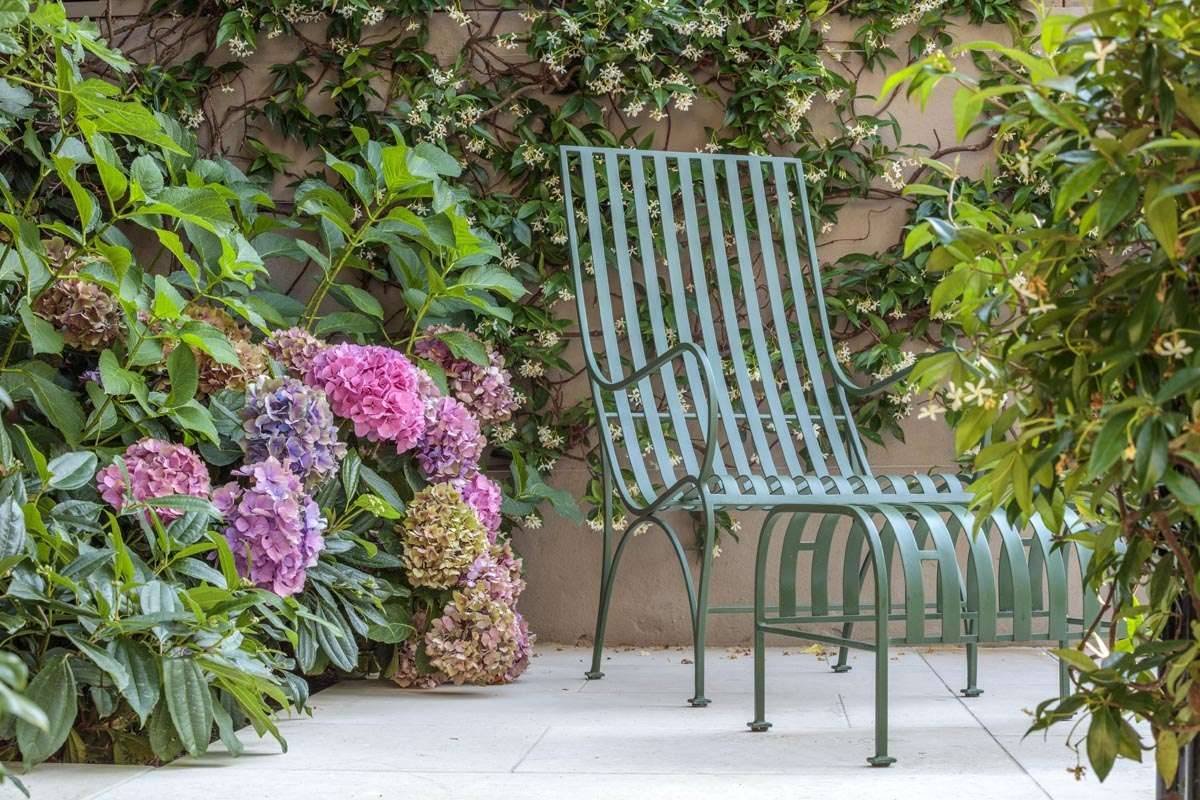
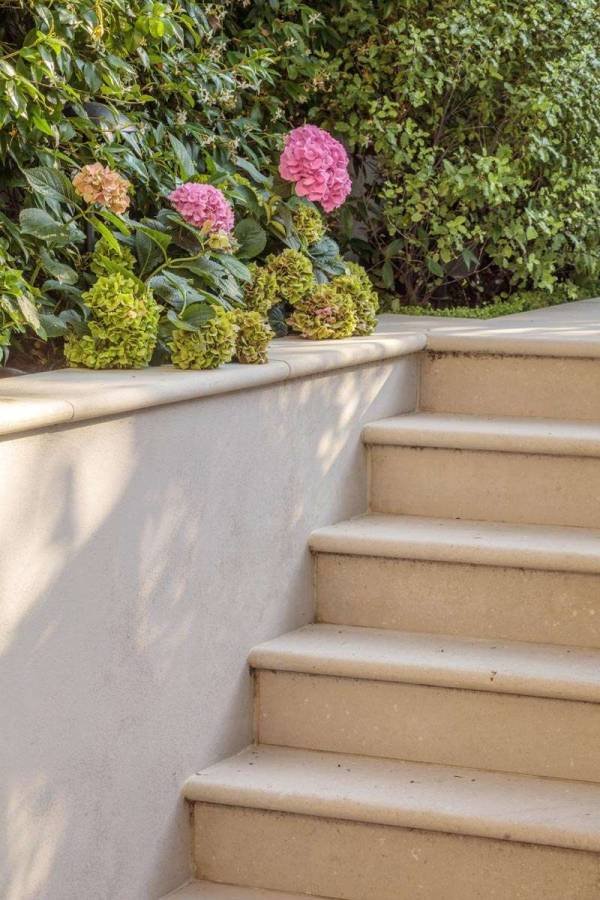
We have created a lower terrace to maximise the space and make an appealing area which can be used for dining and entertaining. Pale, smooth stone pavers flow through all three levels of the garden and, along with smart iron railings, lend a classical feel to the whole, in keeping with the original architecture. This design also works in unison with the property interiors to provide a high-end finish with a balanced layout.
Planting
Feature trees and pots break up the structure of the garden and open up the space, also providing attractive points of interest. The raised bed to the right of the garden is at a higher level due to the large tree roots. Both raised and lower-level beds of evergreen planting and herbs (enticing aromatic rosemary), along with pretty, seasonal pops of colourful flora, punctuate the different levels providing just the right balance between order and fluidity. Thoughtful lighting highlights the elements of the garden to accentuate, lending a greater sense of depth and providing atmosphere by night.
Front Garden
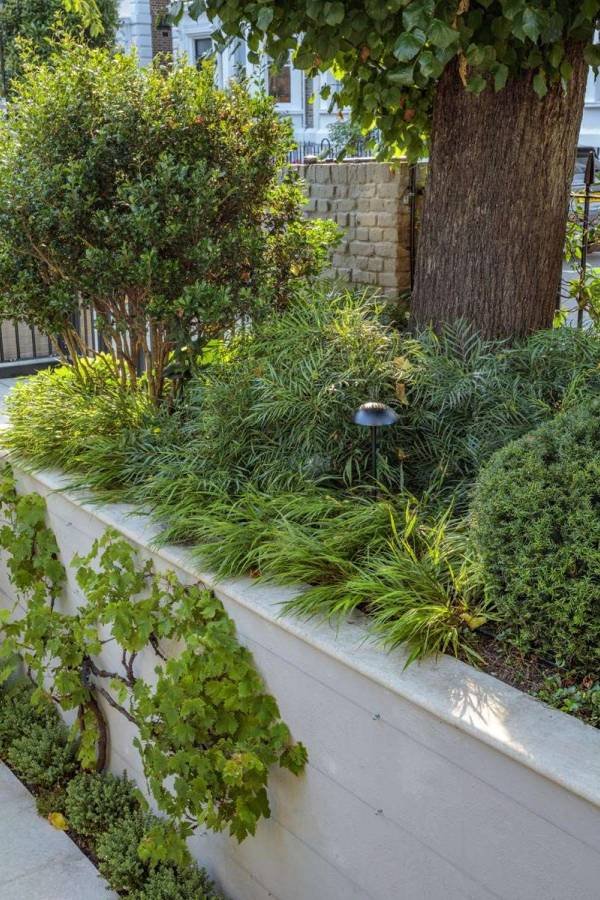
The layout of the front garden has remained largely the same however new planting and lighting schemes have been implemented to ensure a beautiful view on entering the property especially from the dining room, which was an important factor. Planting is designed to be low maintenance but to look immaculate all year round.